A Beautiful Space for Every Occasion

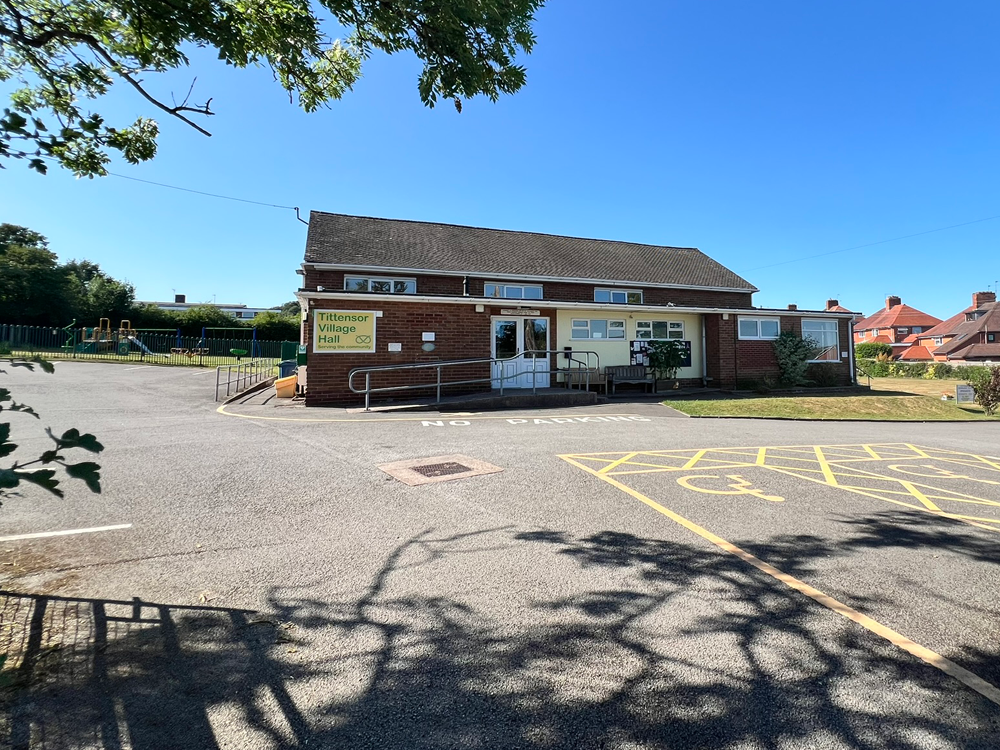
With flexible spaces, excellent facilities and easy access near Trentham, Tittensor Village Hall is the perfect setting for memorable gatherings.

The Main Hall

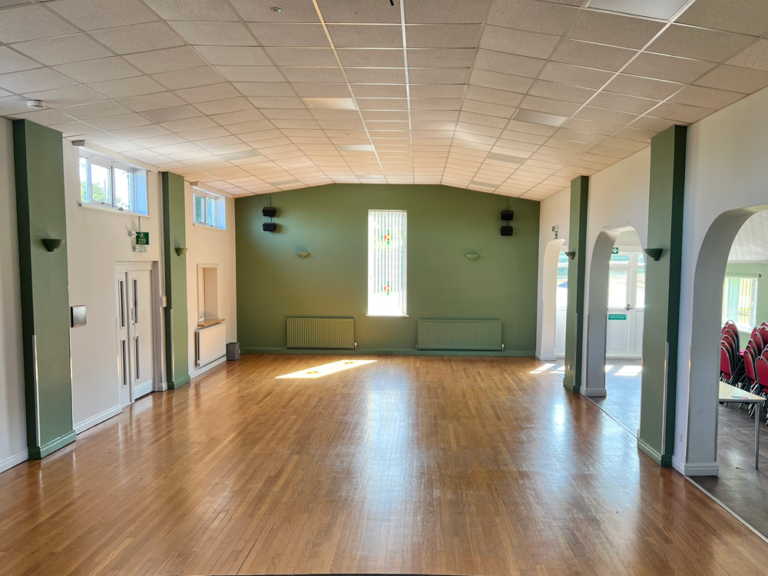
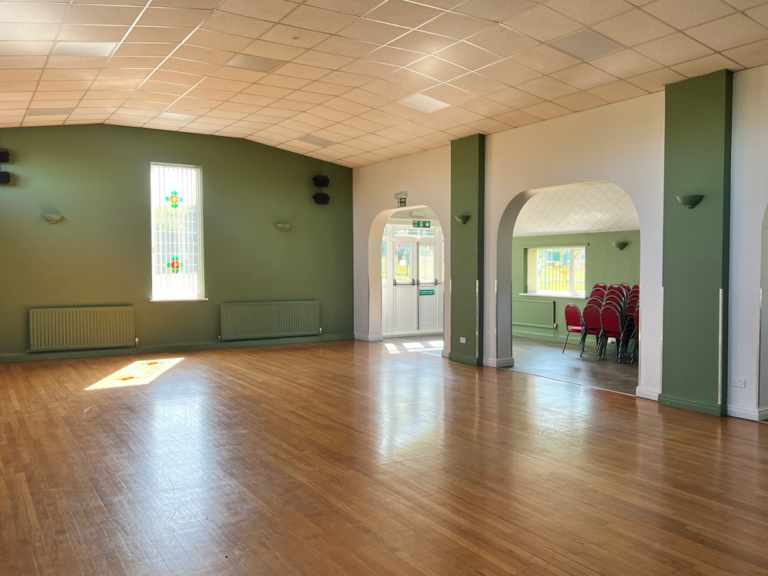
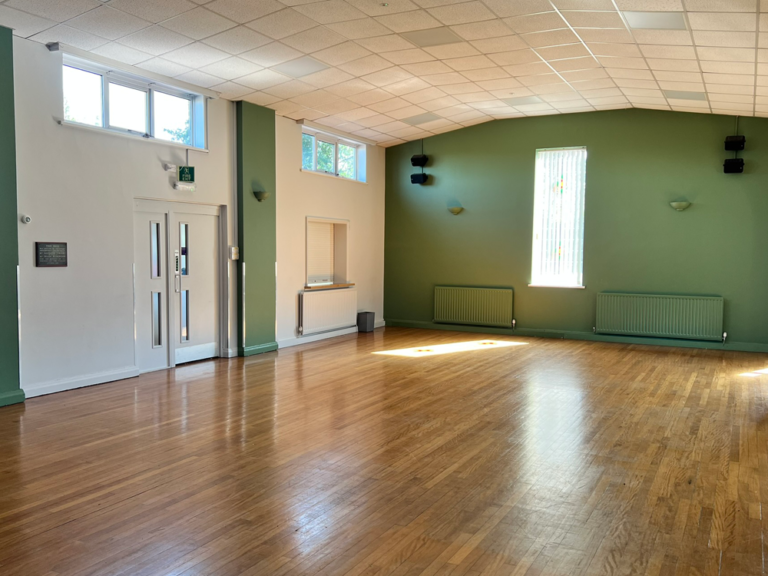
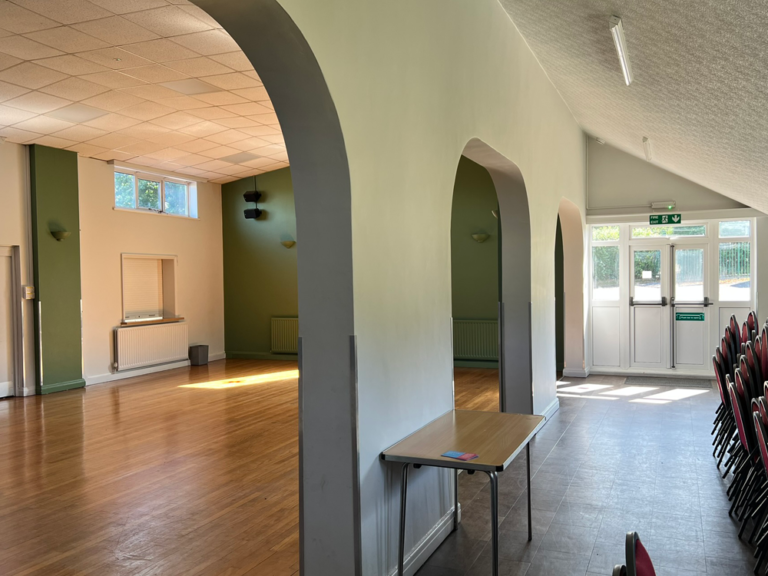
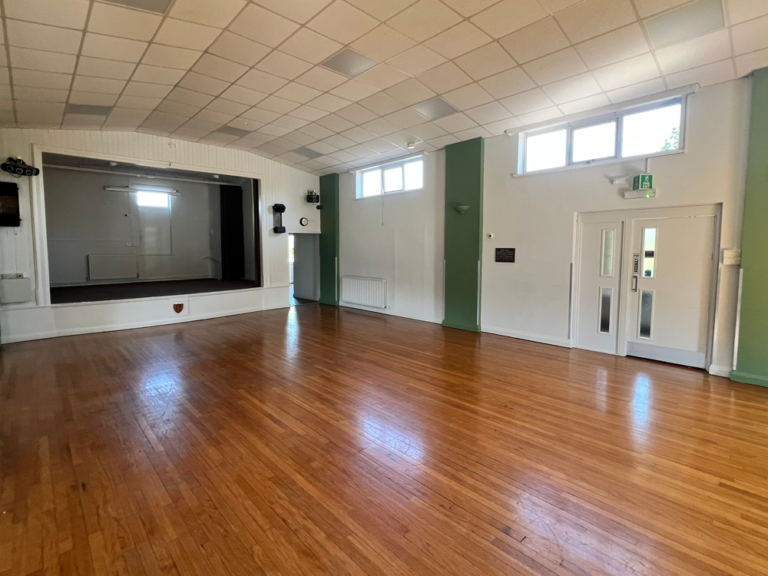
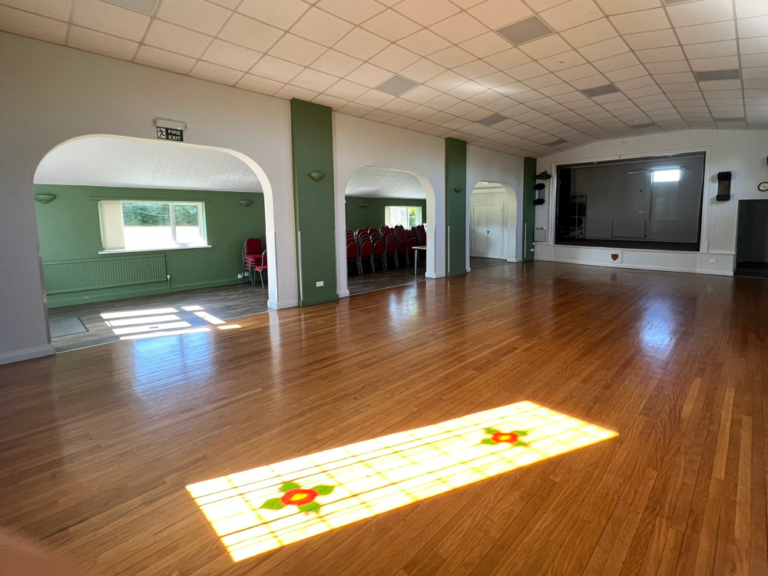
Tastefully decorated, our light & spacious main hall can seat 120 guests (theatre style) and 100 guests around the provided tables.

Our sprung dancefloor is perfect for dancing and our stage provides a focal point for your band, DJ or performers. 

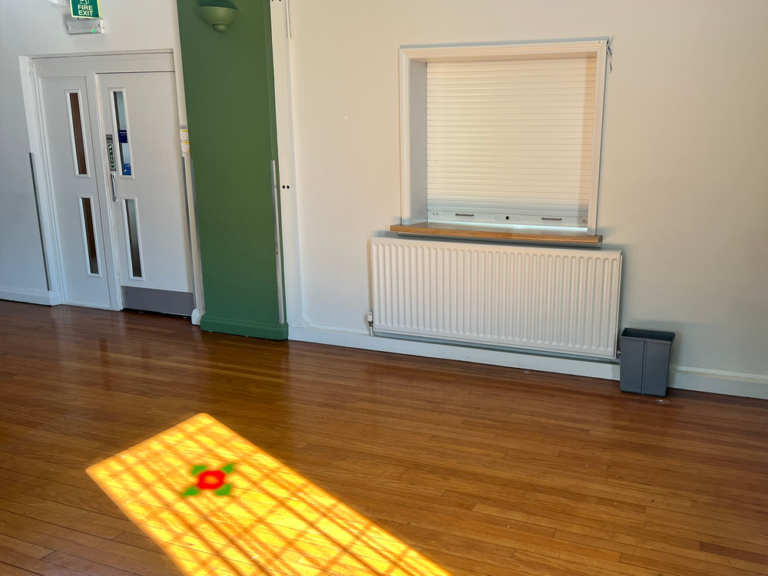
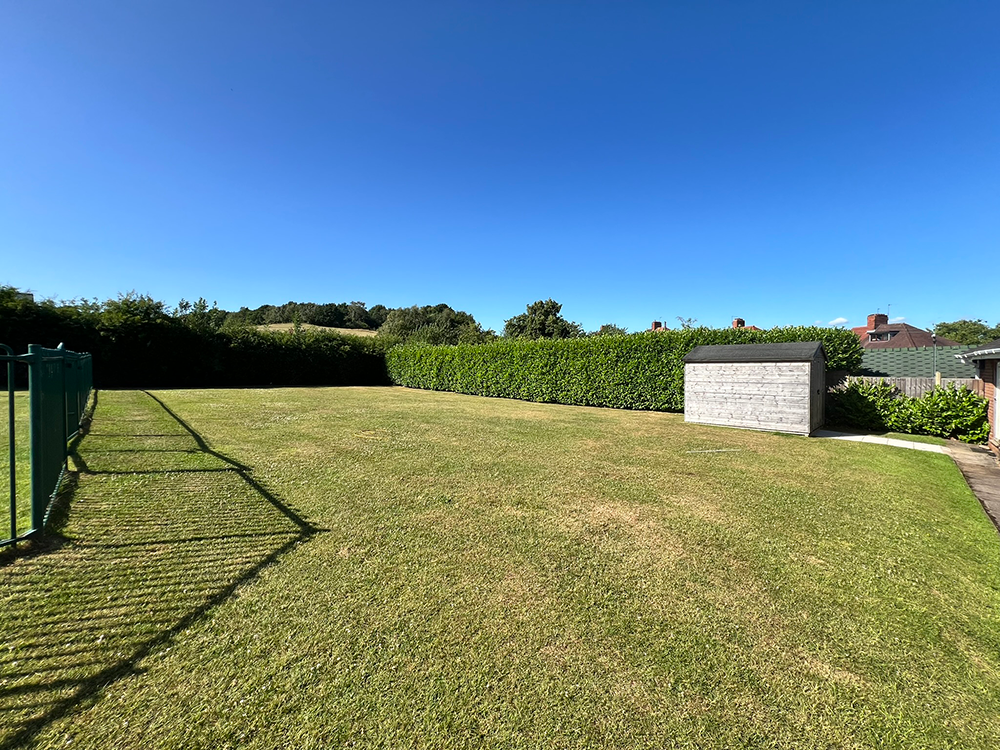
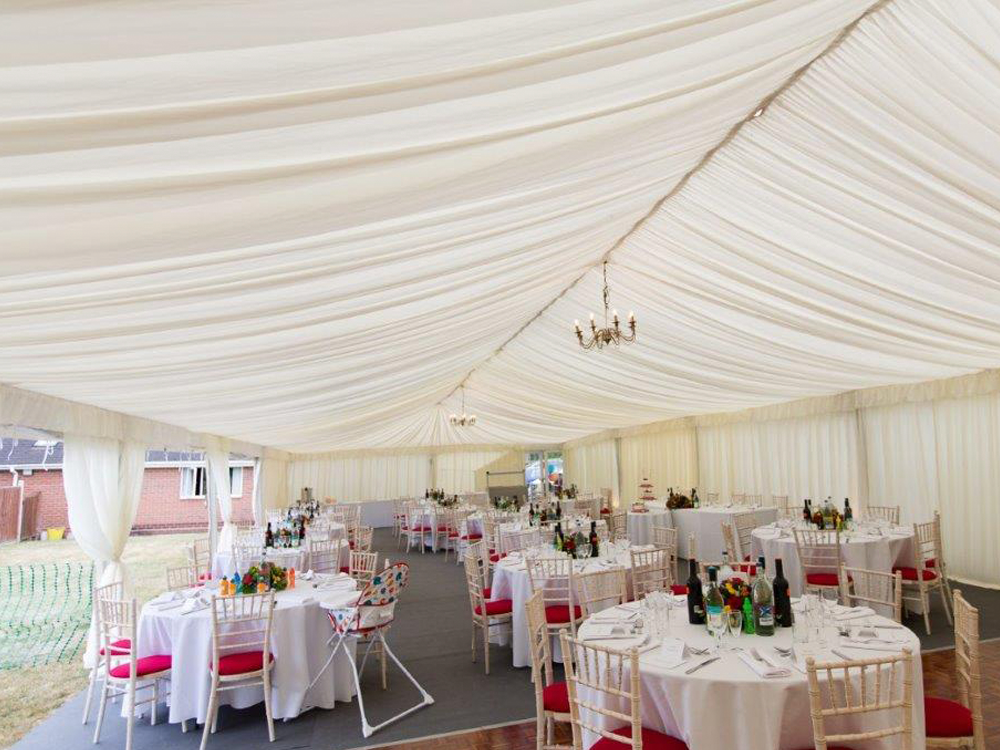
Fire safety doors at the rear of the hall can be opened to provide access to the lawn area, ideal for a marquee or outdoor entertainment!

Total Floor Area
130 Square Metres

Ceiling Height
3.35m x 1.8m (11′ x 6′)

Tables & Chairs

Tables
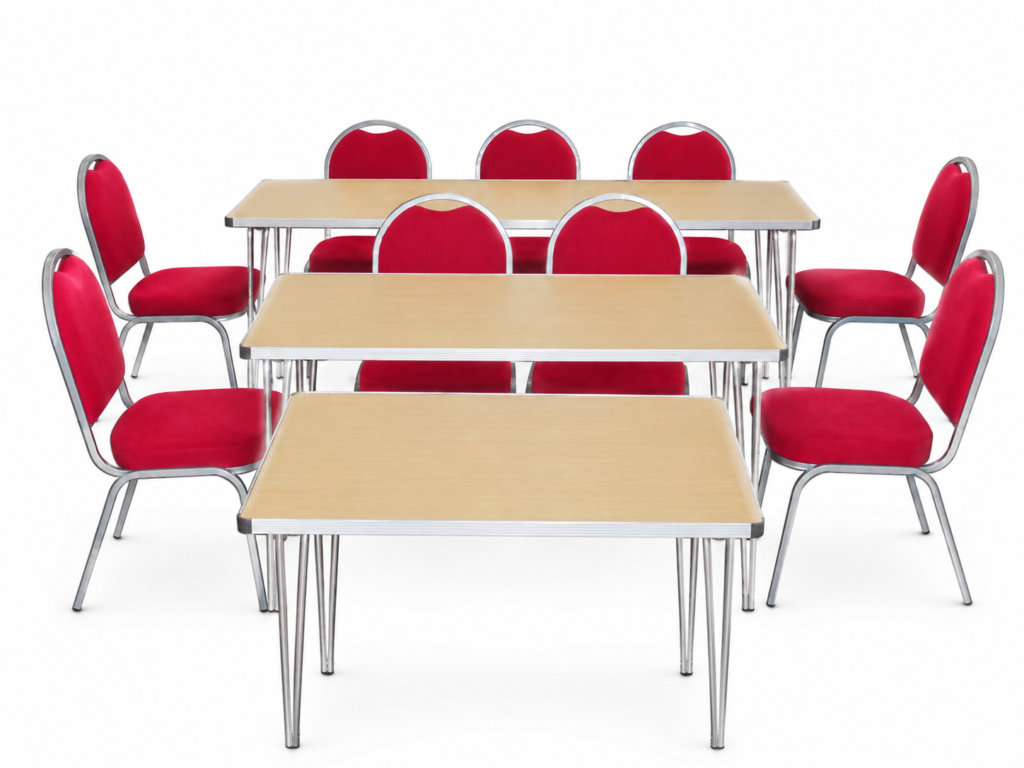
We have three different size folding tables. The smaller ones are slightly lower and suitable for children.

Large x 9
1.8m x .6m 
(6′ long by 2′ wide)

Medium x 17
1.2m x .6m
(4′ long by 2′ wide)

Small x 6
0.9m x 0.6m 
(3′ long by 2′ wide) 

Chairs
There are 115 upholstered comfortable stacking chairs.

Sound System

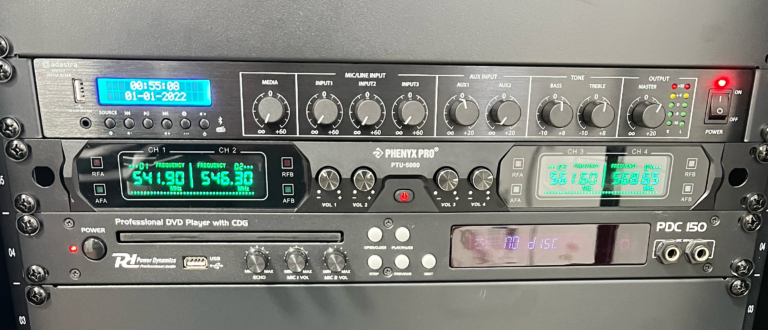
Play your own music directly from your device via Bluetooth,  USB or phono connection. You can also enjoy your favourite CDs using the integrated CD player. A wired microphone is available on request.

Lighting

The stage is illuminated by both coloured and clear spotlights. In addition, two sets of multi-coloured lighting effects are positioned on either side of the stage, projecting dynamic colour effects across the ceiling and walls, with patterns that change in response to the music.

Projector Screen

A projector screen is available at the rear of the stage, ideal for presentations, slideshows, visual displays, and event branding.

Internet Access

Free public Wi-Fi is available throughout the hall. Visitors and hirers can simply connect to the public network and follow the on-screen instructions to sign up for access.

Catering Facilities

Fully Equipped Kitchen
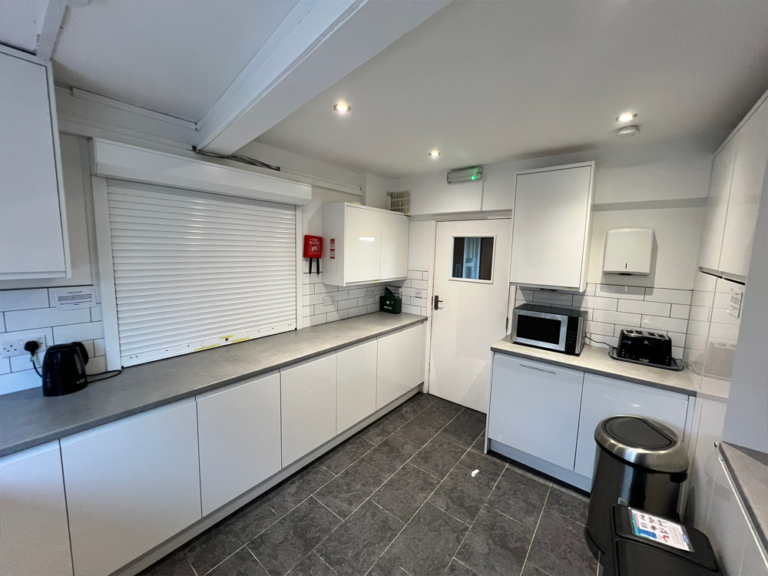
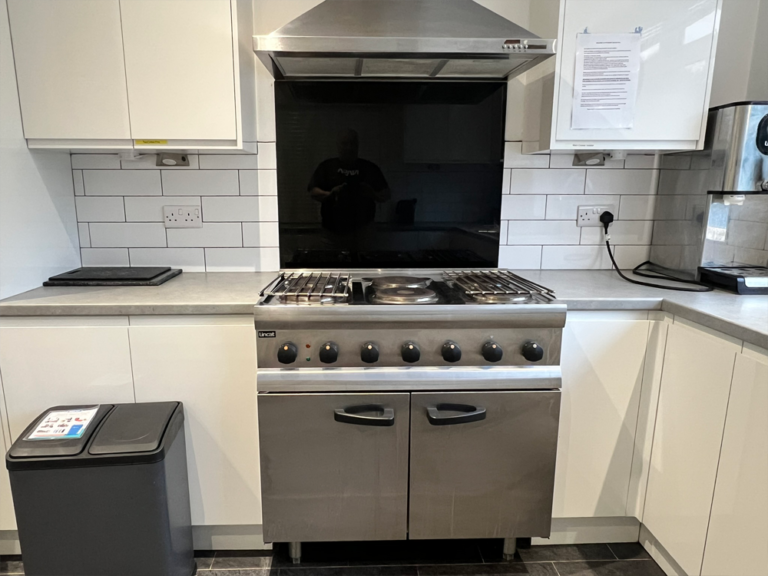
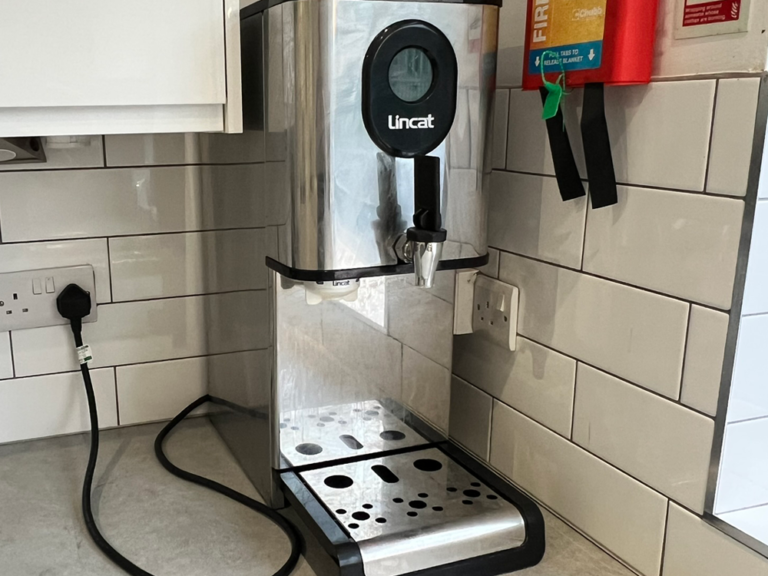
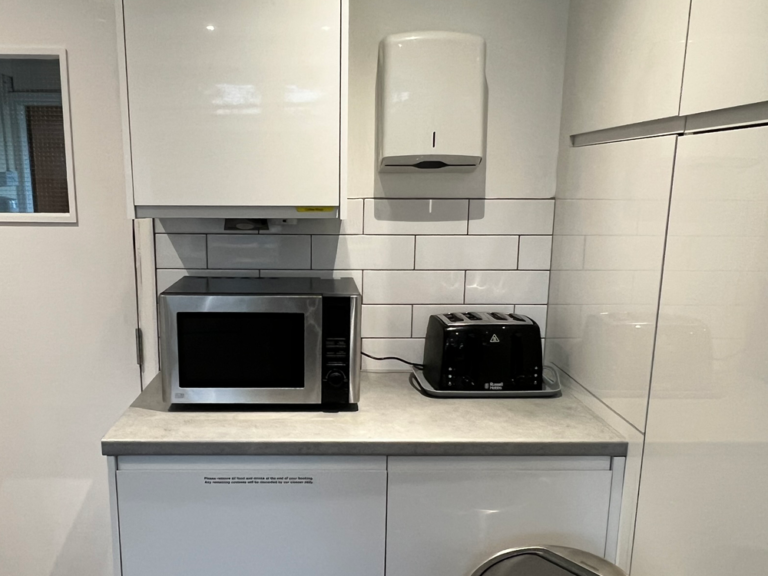
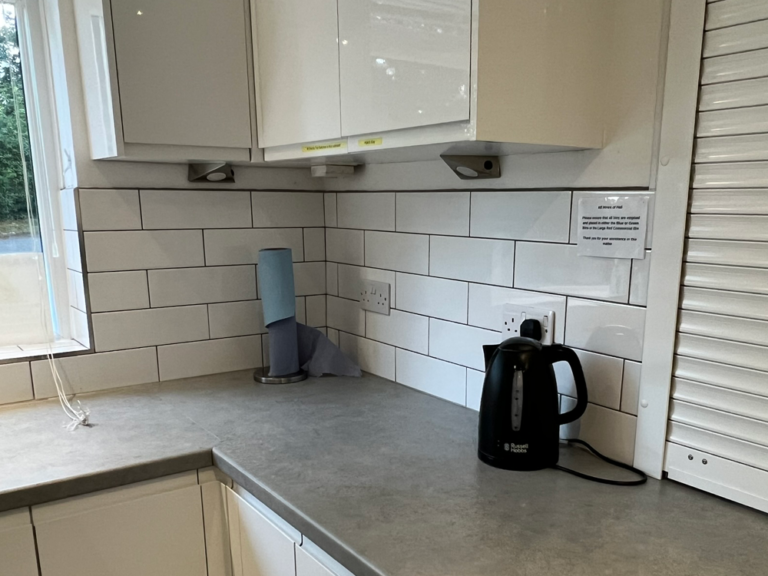
The kitchen is well equipped to support a wide range of catering needs, featuring a large oven and hob, fridge, microwave, toaster, hot water boiler, kettle, and ample food preparation space. A sink is also provided for washing and preparation.

A selection of crockery and cutlery is available, including china cups, saucers, mugs, teaspoons, plates, and serving jugs, with additional knives and forks available on request.

Serving Hatch
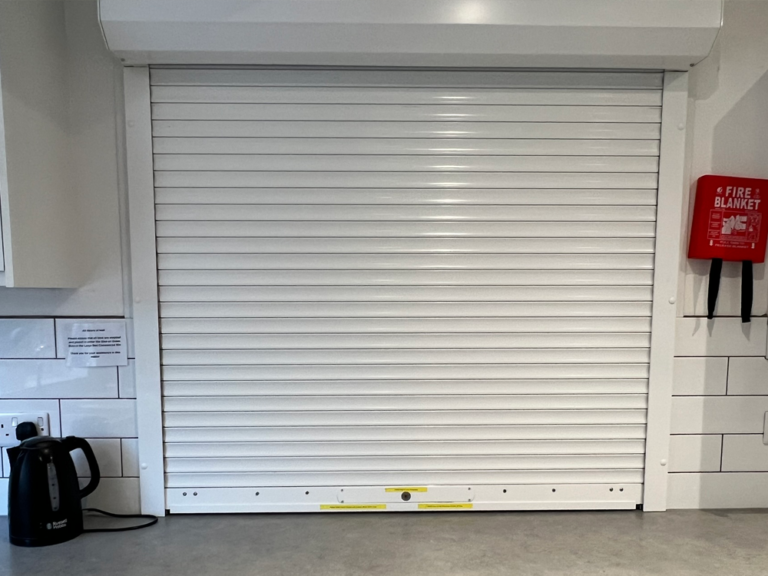
The large serving hatch opens directly into the main hall, creating a convenient counter space for serving food and drinks. It offers an easy, sociable way to interact with guests while keeping service smooth and accessible throughout your event.

Toilets & Baby Changing​

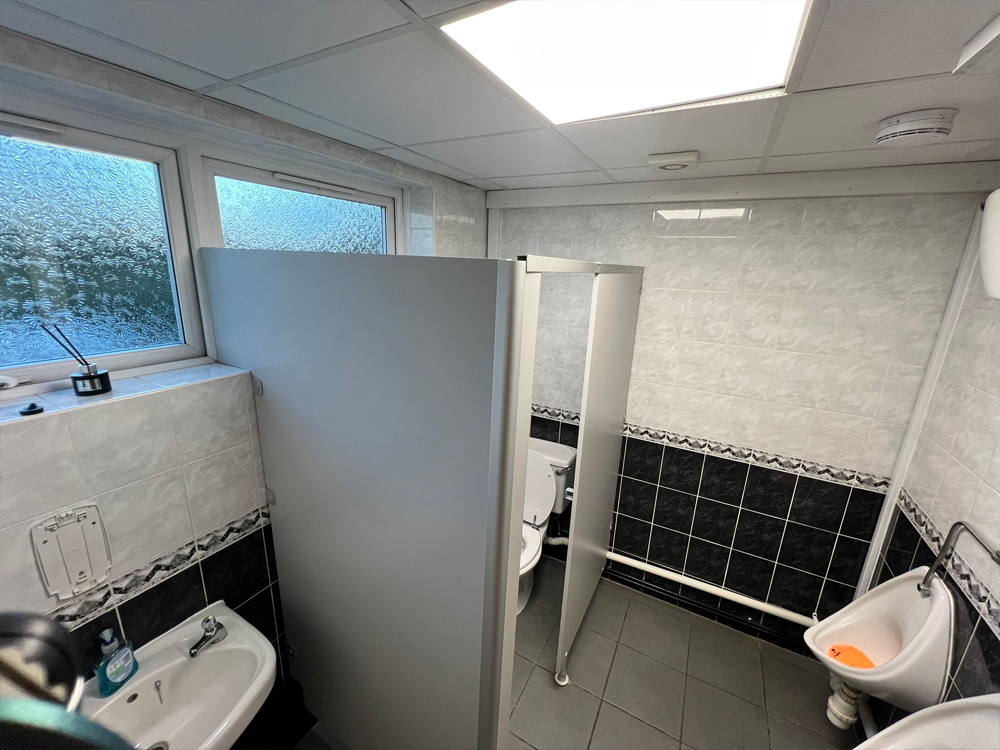
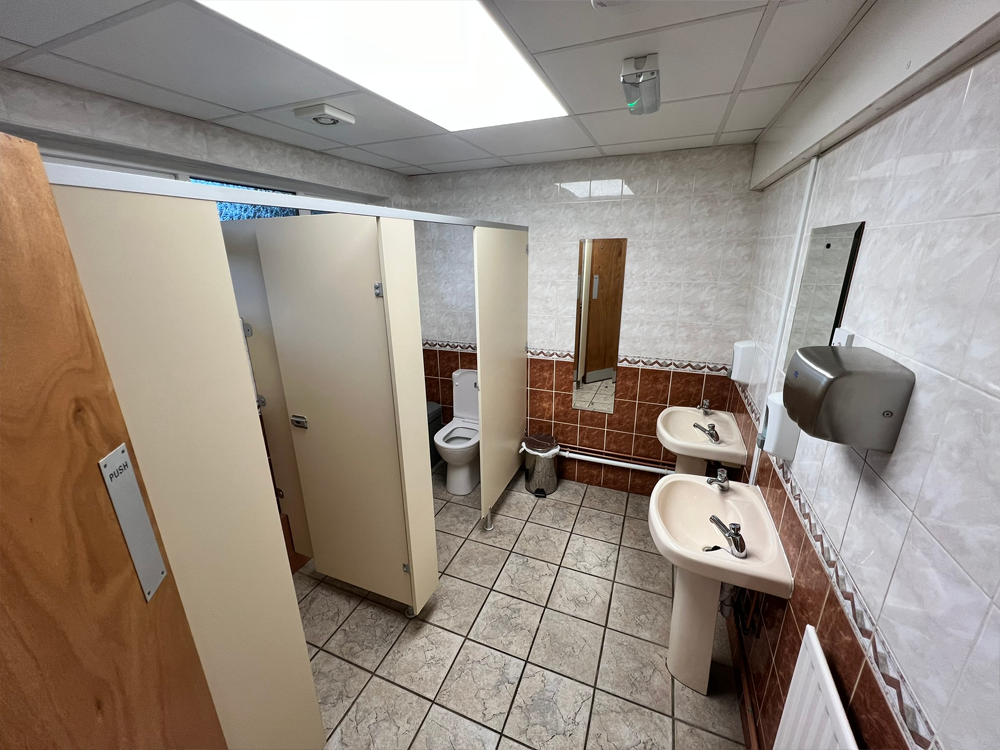
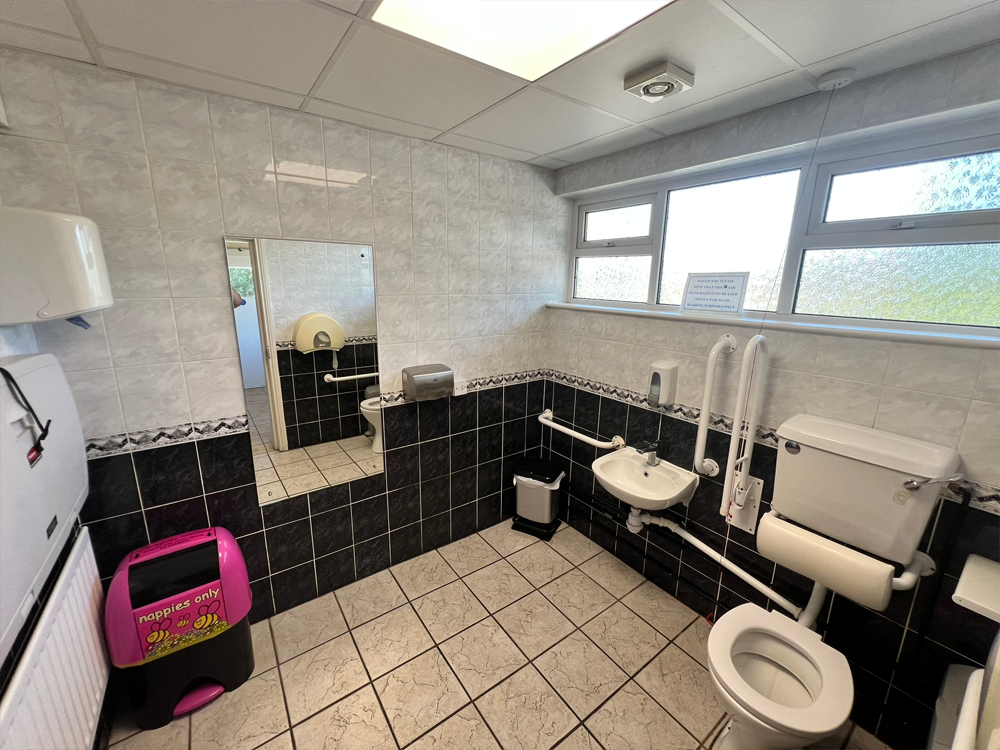
In addition to male and female toilets located to the side of the stage, we also have accessible toilet facilities just inside the main entrance, including a baby-changing area.

Cloakroom

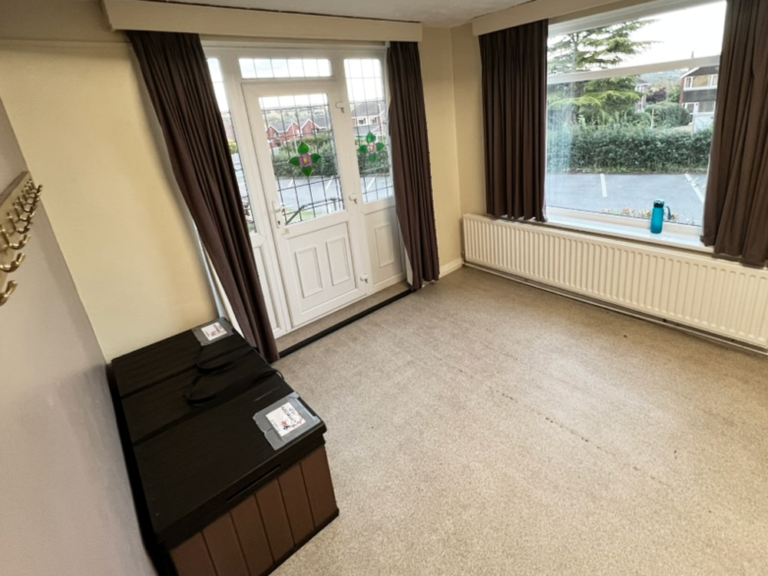
Our cloakroom provides a convenient space for guests to hang coats and store outerwear during your event. With coat hooks available and plenty of usable space, it helps keep the main hall clear, comfortable and welcoming for everyone.

Lawn

At the rear of the hall is a lawn area suitable for a marquee with two outside power outlets (approx. 29m x 17m).

Parking

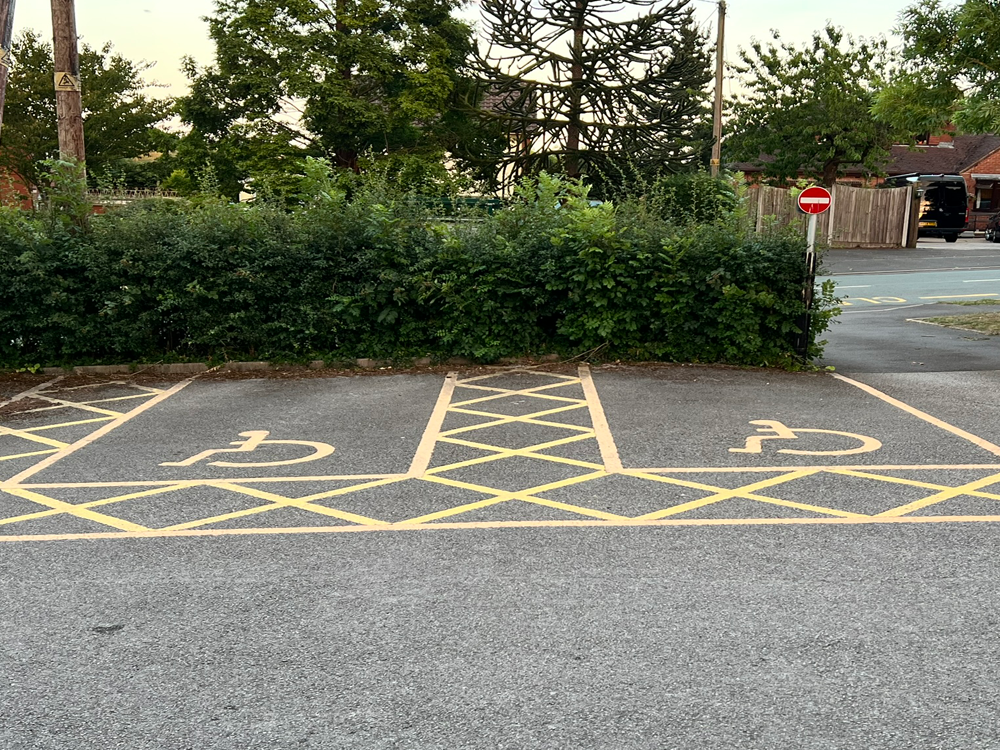
We have over 20 parking spaces in front of and to the side of the hall – including 2 designated disabled parking spots.

Ready to book?

Whether you’re planning a celebration, meeting, class, community event or private function, Tittensor Village Hall offers a welcoming, flexible space with excellent facilities to help make your event a success.